
Details
Kineton
£875 PCM
Description
A COMPLETELY REFURBISHED ONE BEDROOM COTTAGE FINISHED TO AN EXCELLENT LEVEL WITH COURTYARD. EPC Band C
INTRODUCTION ROSEMARY COTTAGE
11 miles from Stratford upon Avon, Banbury, Warwick
& Leamington Spa. 3½ miles from M40 J12
A COMPLETELY REFURBISHED ONE BEDROOM COTTAGE FINISHED TO AN EXCELLENT LEVEL WITH COURTYARD GARDEN
- Entrance Hall
- Living Room
- Kitchen
- Shower Room
- Bedroom
- Courtyard Garden at front
- EPC Band C
LOCATION
Kineton is a small South Warwickshire town situated 11 miles from Banbury, Stratford-upon-Avon, Warwick and Leamington Spa. There are several shops for daily requirements, together with a Parish Church, Roman Catholic and Methodist Churches, two doctors' surgeries, two public houses, sports clubs and primary and secondary schools.
THE PROPERTY
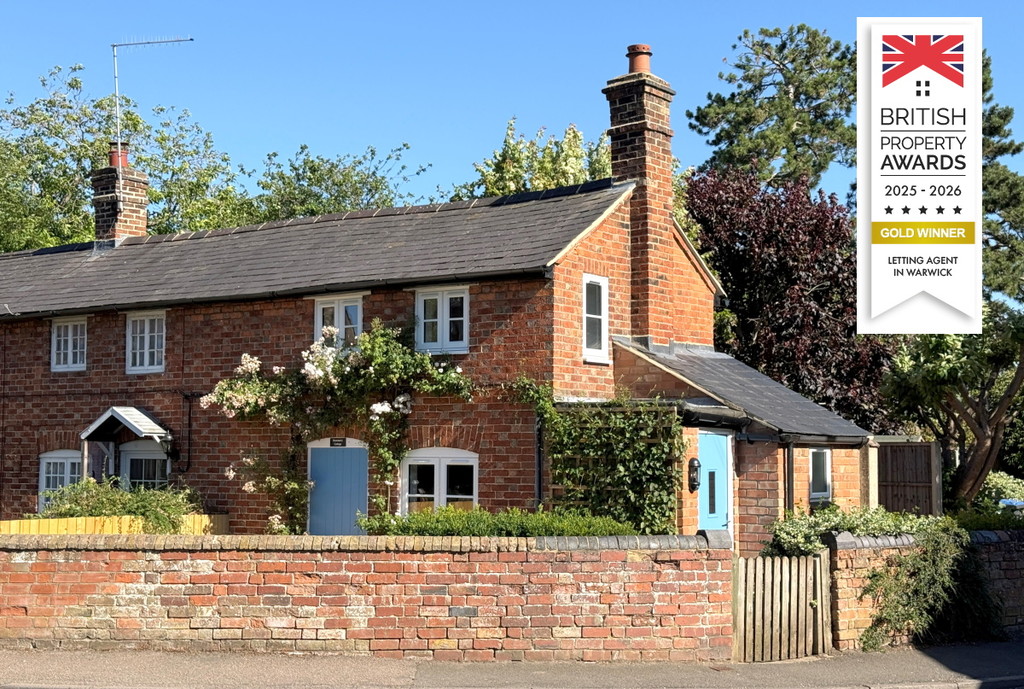
Rosemary Cottage has just undergone a complete refurbishment throughout the two-storey accommodation. Finished to an excellent level, this small, charming cottage has the benefit of double glazing and electric central heating.
ACCOMMODATION THE GROUND FLOOR
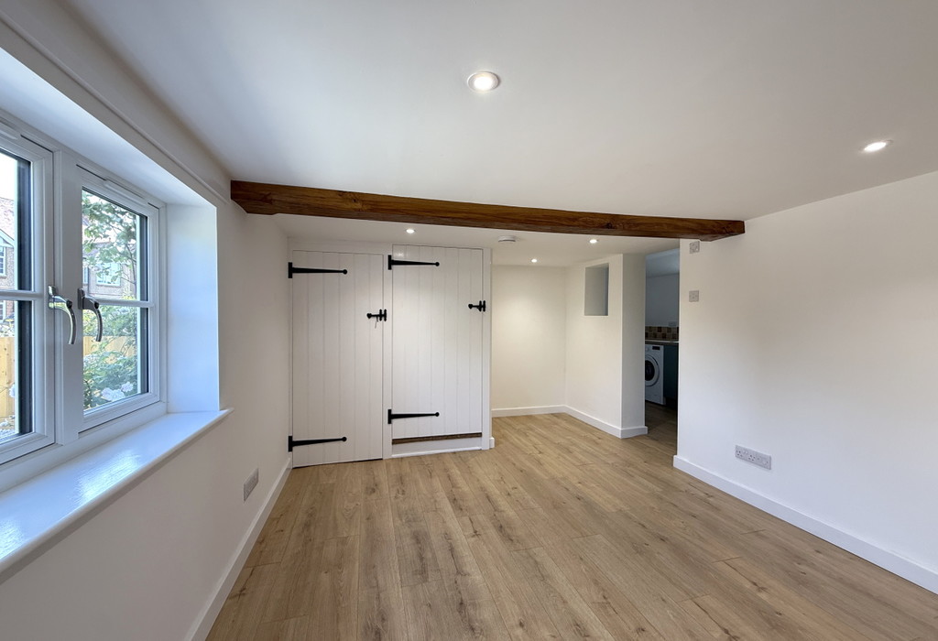
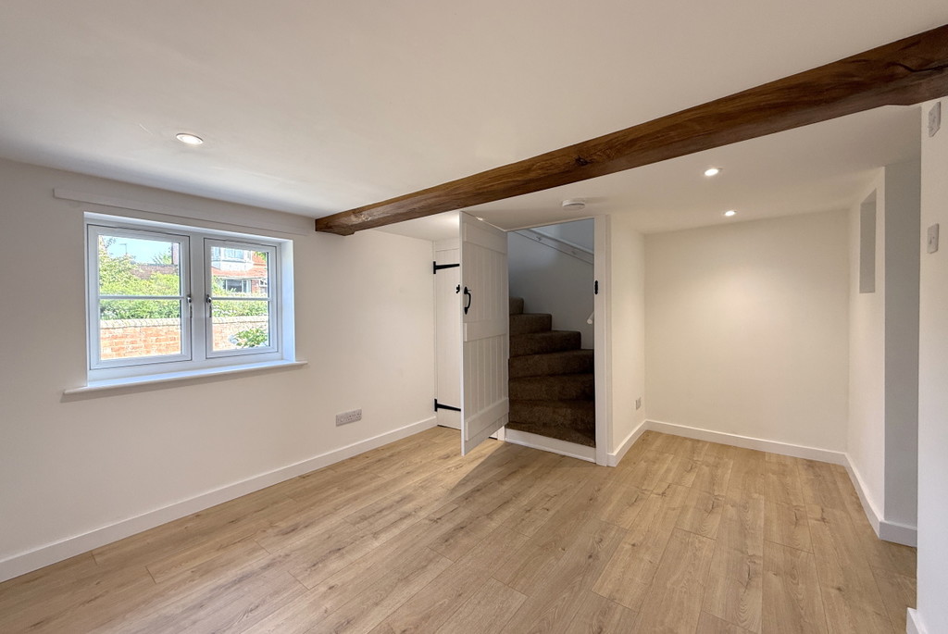
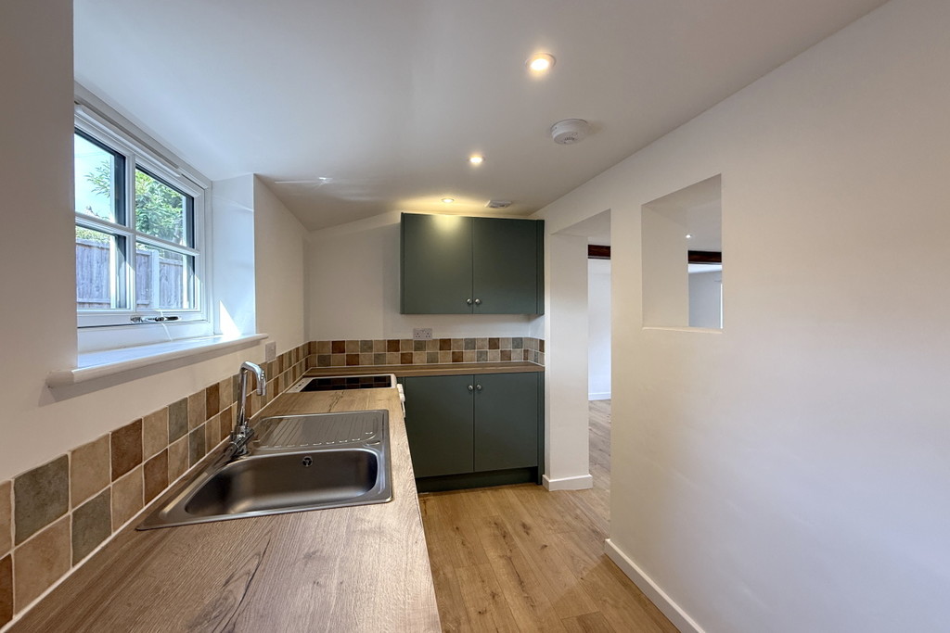
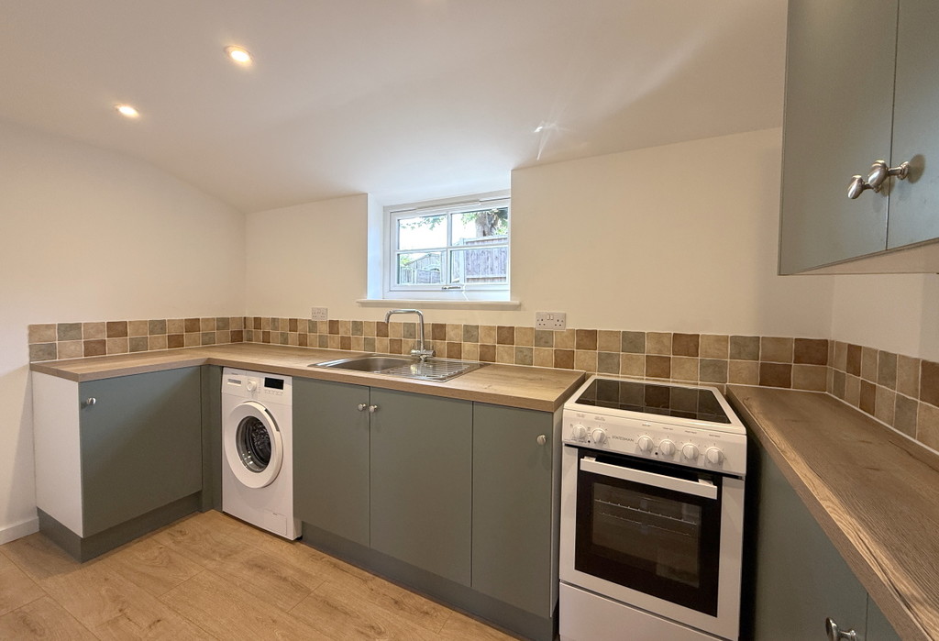
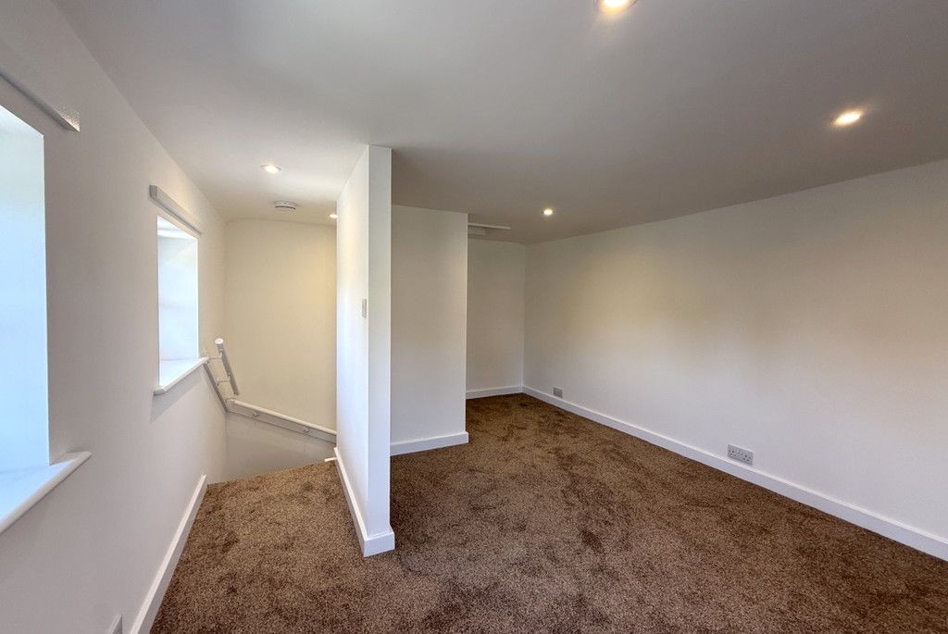
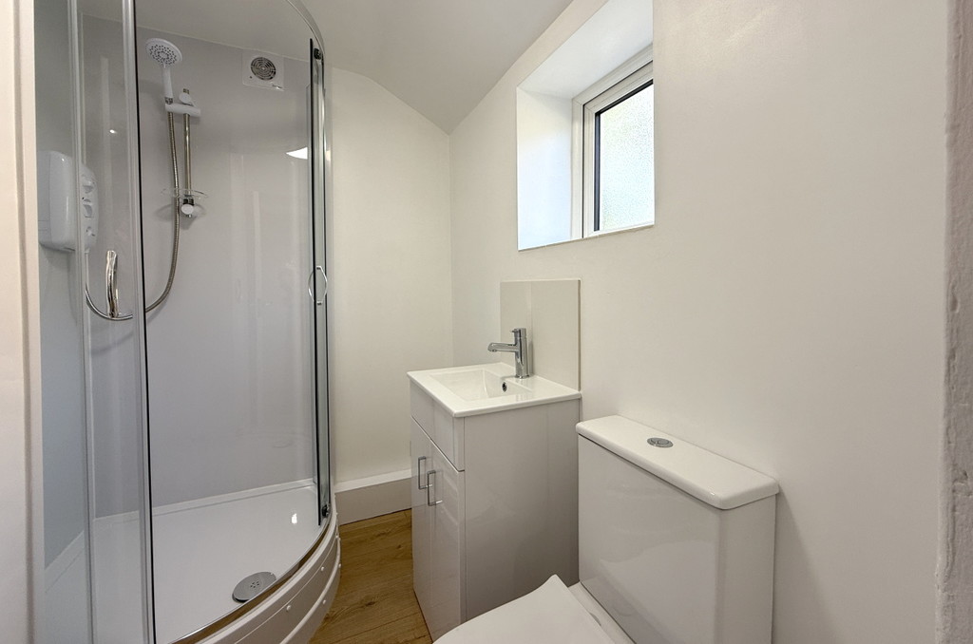
Entrance Hall with wood effect flooring and front door with inset window light. Shower Room with close coupled WC, corner shower cubicle with glazed sliding doors, wash hand basin set to vanity unit with storage under, obscured glazed window, towel radiator and extractor fan. Living Room 4.45m x 3.14 m (14'7"x10'3") into recess with outlook to front. Wood effect flooring and under stair cupboard. Kitchen 3.45m x 1.74 m (11'4"x5'8") outlook to the rear of the property and fitted with a range of matching kitchen units under a wood effect worktop with inset stainless steel single bowl single drainer sink, range of cupboards under, electric cooker, washing machine and space for fridge freezer.
THE FIRST FLOOR
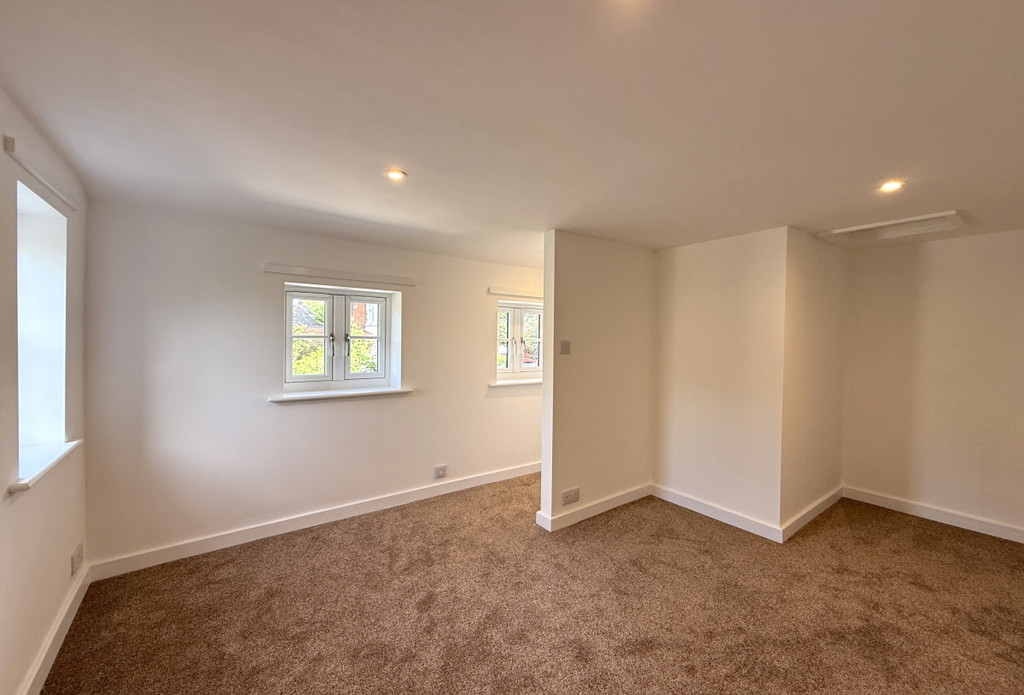
Bedroom 4.36m x 3.16m (14'3"x10'4") into recess. Double aspect to front and side of the property.
OUTSIDE
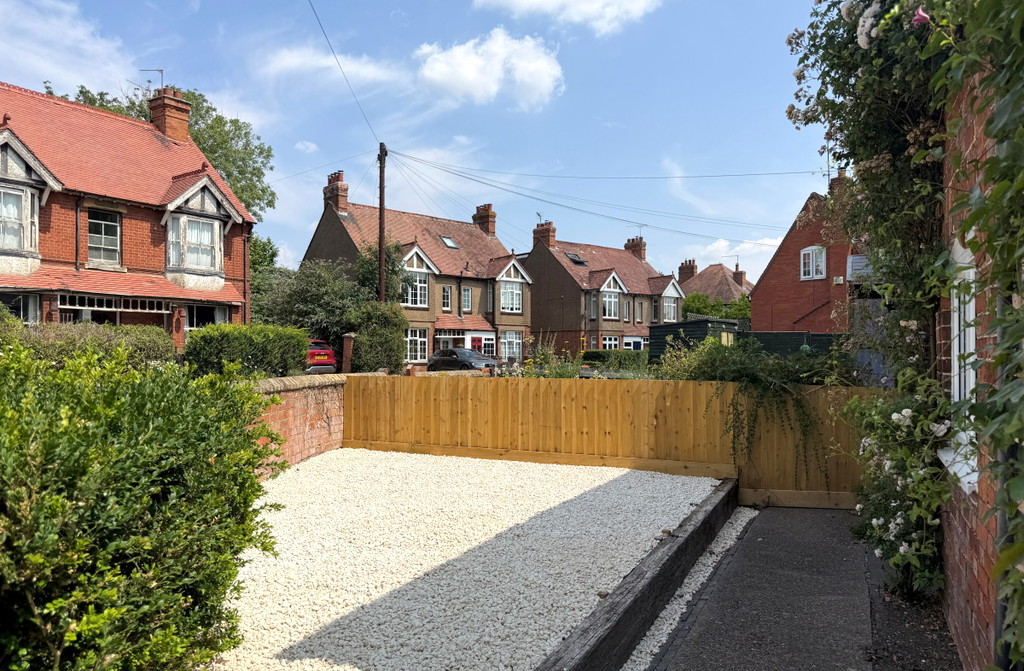
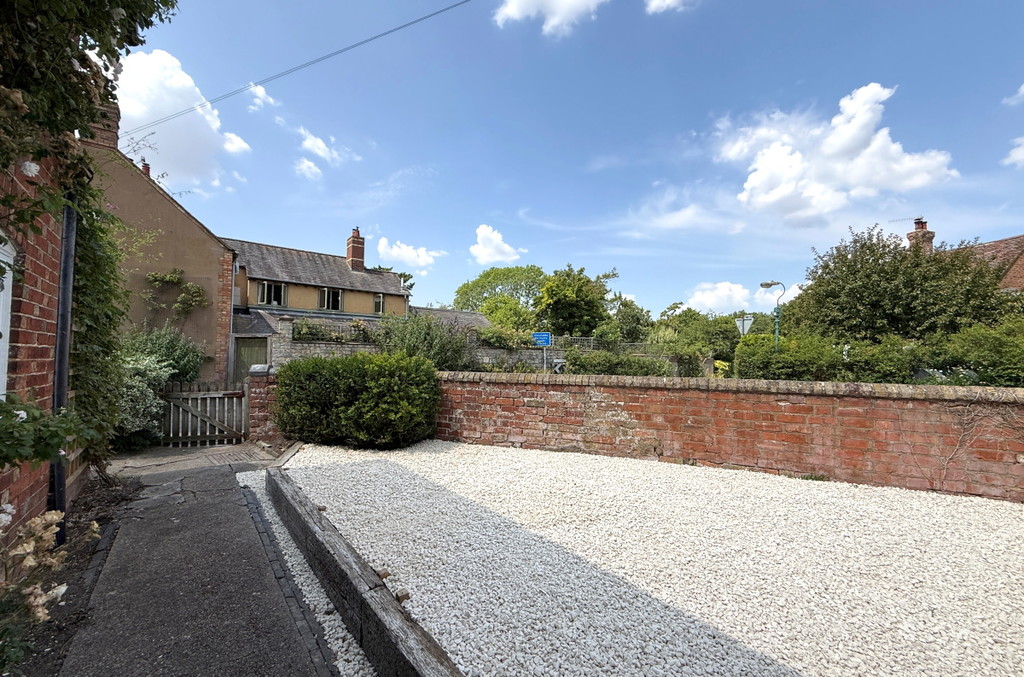
To the front and side of the property is an enclosed garden laid to gravel surrounded by a brick-built wall with pedestrian gate and pathway leading to front door. Outside light. On street parking only
GENERAL INFORMATION Directions CV35 0LW
From the the village centre, proceed along Southam Street passing the bakery and barbers where the property will be found on the right-hand side identified by our To Let board, opposite Lighthorne Road.
What3Words: ///league.perkily.amending
Services
Mains water, electricity and drainage are connected to the property. Electric central heating. Ofcom Broadband availability: Ultrafast. Ofcom Outdoor Mobile coverage variable to good: 3, EE, O2 & Vodaphone.
Council Tax
Payable to Stratford District Council. Listed in Band A
Energy Performance Certificate
Current: 71 Potential: 82 Band: C
Tenancy
The property is available to let at a rent of £875 per calendar month, exclusive of outgoings: council tax, water rates, telephone and electricity.
Deposit
Before taking up residence a Tenant will be required to pay a deposit of five weeks' rent and to sign an Assured Periodic Tenancy Agreement.
Material information:
No known property issues including location, planned works on property, complex issues, rights or restrictions on Tenure, rights of way or easements, risk of flood, planning permissions, property adaptations, neighbour issues, landlord overseas, significant events.
IMPORTANT NOTICE
These particulars have been prepared in good faith and are for guidance only. They are intended to give a fair description of the property, but do not constitute part of an offer or form any part of a contract. The photographs show only certain parts and aspects as at the time they were taken. We have not carried out a survey on the property, nor have we tested the services, appliances or any specific fittings. Any areas, measurements or distances we have referred to are given as a guide only and are not precise.
Viewing
Please contact us on 01926 640 498 if you wish to arrange a viewing appointment for this property, or require further information.
Energy Performance Certificate
Click here to view the Energy Efficiency Rating and Environmental Impact Rating for this property.
Disclaimer
Colebrook Seccombes endeavour to maintain accurate depictions of properties in Virtual Tours, Floor Plans and descriptions, however, these are intended only as a guide and purchasers must satisfy themselves by personal inspection.
A COMPLETELY REFURBISHED ONE BEDROOM COTTAGE FINISHED TO AN EXCELLENT LEVEL WITH COURTYARD. EPC Band C
INTRODUCTION ROSEMARY COTTAGE
11 miles from Stratford upon Avon, Banbury, Warwick
& Leamington Spa. 3½ miles from M40 J12
A COMPLETELY REFURBISHED ONE BEDROOM COTTAGE FINISHED TO AN EXCELLENT LEVEL WITH COURTYARD GARDEN
- Entrance Hall
- Living Room
- Kitchen
- Shower Room
- Bedroom
- Courtyard Garden at front
- EPC Band C
LOCATION
Kineton is a small South Warwickshire town situated 11 miles from Banbury, Stratford-upon-Avon, Warwick and Leamington Spa. There are several shops for daily requirements, together with a Parish Church, Roman Catholic and Methodist Churches, two doctors' surgeries, two public houses, sports clubs and primary and secondary schools.
THE PROPERTY
Rosemary Cottage has just undergone a complete refurbishment throughout the two-storey accommodation. Finished to an excellent level, this small, charming cottage has the benefit of double glazing and electric central heating.
ACCOMMODATION THE GROUND FLOOR
Entrance Hall with wood effect flooring and front door with inset window light. Shower Room with close coupled WC, corner shower cubicle with glazed sliding doors, wash hand basin set to vanity unit with storage under, obscured glazed window, towel radiator and extractor fan. Living Room 4.45m x 3.14 m (14'7"x10'3") into recess with outlook to front. Wood effect flooring and under stair cupboard. Kitchen 3.45m x 1.74 m (11'4"x5'8") outlook to the rear of the property and fitted with a range of matching kitchen units under a wood effect worktop with inset stainless steel single bowl single drainer sink, range of cupboards under, electric cooker, washing machine and space for fridge freezer.
THE FIRST FLOOR
Bedroom 4.36m x 3.16m (14'3"x10'4") into recess. Double aspect to front and side of the property.
OUTSIDE
To the front and side of the property is an enclosed garden laid to gravel surrounded by a brick-built wall with pedestrian gate and pathway leading to front door. Outside light. On street parking only
GENERAL INFORMATION Directions CV35 0LW
From the the village centre, proceed along Southam Street passing the bakery and barbers where the property will be found on the right-hand side identified by our To Let board, opposite Lighthorne Road.
What3Words: ///league.perkily.amending
Services
Mains water, electricity and drainage are connected to the property. Electric central heating. Ofcom Broadband availability: Ultrafast. Ofcom Outdoor Mobile coverage variable to good: 3, EE, O2 & Vodaphone.
Council Tax
Payable to Stratford District Council. Listed in Band A
Energy Performance Certificate
Current: 71 Potential: 82 Band: C
Tenancy
The property is available to let at a rent of £875 per calendar month, exclusive of outgoings: council tax, water rates, telephone and electricity.
Deposit
Before taking up residence a Tenant will be required to pay a deposit of five weeks' rent and to sign an Assured Periodic Tenancy Agreement.
Material information:
No known property issues including location, planned works on property, complex issues, rights or restrictions on Tenure, rights of way or easements, risk of flood, planning permissions, property adaptations, neighbour issues, landlord overseas, significant events.
IMPORTANT NOTICE
These particulars have been prepared in good faith and are for guidance only. They are intended to give a fair description of the property, but do not constitute part of an offer or form any part of a contract. The photographs show only certain parts and aspects as at the time they were taken. We have not carried out a survey on the property, nor have we tested the services, appliances or any specific fittings. Any areas, measurements or distances we have referred to are given as a guide only and are not precise.
Viewing
Please contact us on 01926 640 498 if you wish to arrange a viewing appointment for this property, or require further information.
Energy Performance Certificate
Click here to view the Energy Efficiency Rating and Environmental Impact Rating for this property.
Disclaimer
Colebrook Seccombes endeavour to maintain accurate depictions of properties in Virtual Tours, Floor Plans and descriptions, however, these are intended only as a guide and purchasers must satisfy themselves by personal inspection.
Share